

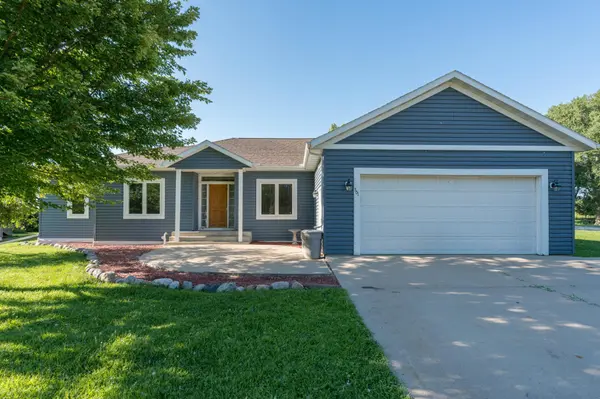
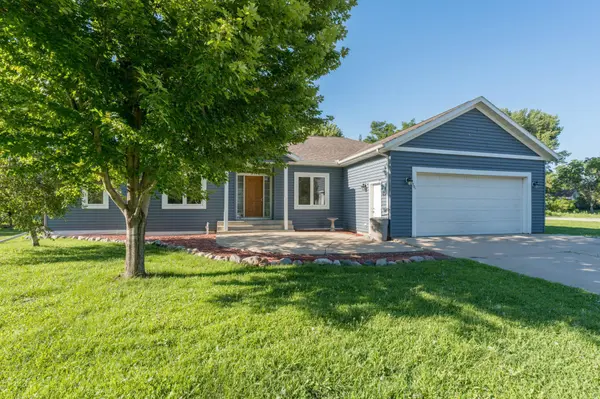
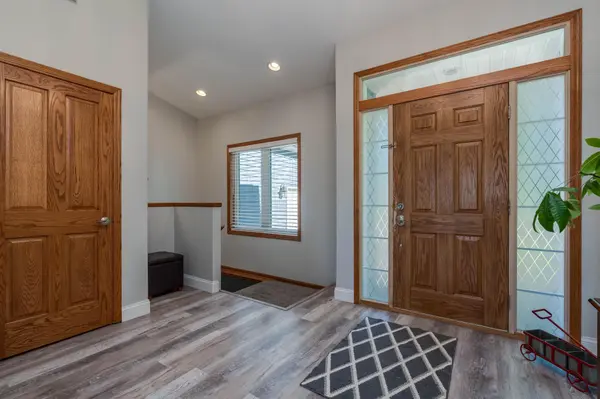
301 7th ST NW New Richland, MN 56072
Open House
Sun Nov 01, 12:00pm - 2:00pm
UPDATED:
Key Details
Property Type Single Family Home
Sub Type Single Family
Listing Status Active
Purchase Type For Sale
Square Footage 3,944 sqft
Price per Sqft $93
Subdivision Homestake Add
MLS Listing ID 7111265
Bedrooms 4
Full Baths 3
Half Baths 1
Year Built 2006
Annual Tax Amount $5,214
Tax Year 2025
Contingent None
Lot Size 0.344 Acres
Lot Dimensions 105 x 143
Property Sub-Type Single Family
Property Description
The kitchen is filled with natural light and features solid surface countertops, plenty of workspace, a gas cooktop, and dual ovens. Its open concept layout flows into the main living areas, where you'll find a cozy fireplace with a shiplap feature wall. The owner's suite features an oversized walk-in closet and private bath with a jetted tub and separate shower. The main level also includes two additional bedrooms with a bathroom accessible from both bedrooms, convenient laundry, a half bath, and ample storage throughout.
The finished lower level includes a massive recreation space ready for movie nights, entertaining, and game days, along with built-in cabinetry offering the perfect setup for a beverage or bar area. You'll also find a 4th bedroom, full bath, and abundant storage throughout.
Recent improvements include newer kitchen appliances, washer and dryer, furnace and A/C (2020), tankless water heater (2022), reverse osmosis water treatment system (2020), and a 6-foot privacy fence. Outside, enjoy the multi-level composite deck, mature trees, corner lot, and attached garage.
Located in New Richland with easy access to Albert Lea and Owatonna, this home offers space, updates, and convenient access to nearby communities. Schedule your showing today!
Location
State MN
County Waseca
Zoning Residential-Single Family
Rooms
Basement Drainage System, Egress Window(s), Finished, Full, Kitchenette, Sump Pump
Dining Room Breakfast Area, Kitchen/Dining Room
Interior
Heating Forced Air
Cooling Central Air
Fireplaces Number 1
Fireplaces Type Decorative, Gas, Living Room
Fireplace Yes
Appliance Dishwasher, Disposal, ENERGY STAR Qualified Appliances, Water Osmosis System, Microwave, Range, Refrigerator, Stainless Steel Appliances, Tankless Water Heater, Wall Oven
Laundry Laundry Room, Main Level
Exterior
Parking Features Attached Garage, Concrete, Garage Door Opener
Garage Spaces 2.0
Fence Privacy
Roof Type Asphalt
Building
Lot Description Corner Lot, Tree Coverage - Medium
Story One
Foundation 2077
Sewer City Sewer/Connected
Water City Water/Connected
Level or Stories One
Structure Type Concrete,Frame
New Construction false
Schools
School District N.R.H.E.G.
